
When you’re designing or constructing a space that relies on cavity sliding doors, the head setup is one of the most important details to get right. Builders, architects, and designers all know that the way a sliding door meets the ceiling has a major impact on both aesthetics and performance. At Triline Door Solutions, we work across a wide range of project types—from highly architectural homes to practical everyday builds—so we’ve refined multiple head configurations to suit different needs.
Below is a straightforward guide to the most common cavity slider head setups, when to use them, and what to consider during planning.
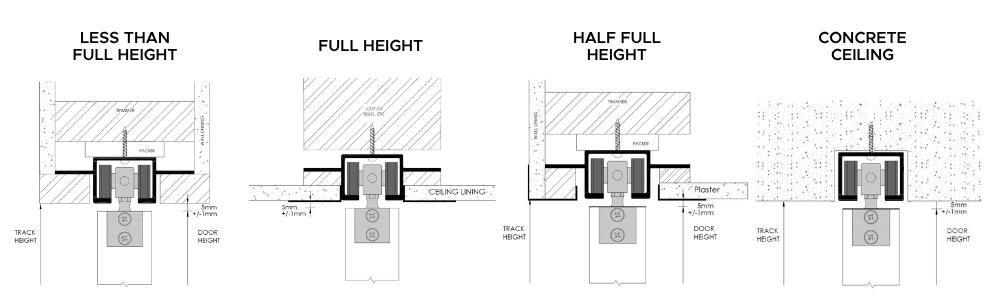
1. Bulkhead / Less Than Full Height
This is the setup most people are familiar with, and it remains the most commonly used configuration for pocket door systems. A bulkhead head detail means the wall continues above the door jamb and finishes at the ceiling.

At Triline, we refer to this configuration as Less Than Full Height or Under Bulkhead. It’s used extensively in residential builds because it’s simple, cost-effective, compatible with standard door heights, and integrates seamlessly with traditional framing practices. Builders often prefer this option for cavity sliding doors or standard plasterboard openings because it reduces ceiling work and keeps the cavity installation straightforward.
Bulkheads are ideal where standard head heights are consistent throughout the home or in rooms where the door doesn’t need to visually disappear into the architecture.
2. Full Height
For modern architectural homes, the Full Height configuration is becoming increasingly popular. In this setup, the cavity head track is mounted inside the ceiling space, allowing the door to appear floor-to-ceiling. This creates clean lines, continuous planes, and uninterrupted visual flow—qualities often sought after in contemporary residential design.

Full Height installations work exceptionally well for interior sliding doors that need to blend into the environment, such as sliding doors for hallways, walk-in robes, powder rooms, or ensuites. They’re a favourite among designers aiming for a minimal, seamless look or planning hidden door design scenarios where the door virtually disappears when open.
When planning for Full Height, coordination with ceiling framing, services, and structural loads is essential. Early collaboration between the builder and designer ensures enough space is allowed for the track and that the plasterboard finish meets the frame neatly.
3. Half Full Height
Half Full Height is the perfect solution for openings between spaces with differing ceiling heights. This configuration is often used between living rooms and hallways or between bedrooms and bathrooms where ceiling transitions naturally occur.

Rather than forcing a bulkhead or compromising ceiling consistency, Half Full Height allows the sliding door to sit proportionally within the step in ceiling height. Triline’s cavity systems can be set up either way depending on which side the higher ceiling is on, giving builders flexibility to align the sliding door head neatly with surrounding architecture.
This option provides a visually balanced solution without overcomplicating framing or drywall work.
4. Concrete Ceiling Rebate (Architectural Custom Option)
In higher-end architectural projects—especially apartments or homes with suspended slabs—we often work with builders who want the track recessed into a concrete rebate. Unlike our standard Full Height cavity unit, this detail requires the track to be supplied and installed separately from the cavity pocket.

This approach maintains the clean, minimal look of a recessed track while accommodating the structural nature of concrete ceilings. It’s an excellent solution for premium internal sliding doors where the architectural emphasis is on invisible transitions, maximum opening height, and refined detailing.
Because every concrete rebate installation is unique, we work closely with builders early in the process to ensure correct dimensions, mounting methods, and sequencing for installation.
Choosing the Right Head Setup
Whether you’re installing cavity sliding doors in a standard residential build or designing a high-end minimalist home, the head detail dramatically shapes the final look and functionality. Bulkhead, Full Height, Half Full Height, and concrete rebate setups each serve different architectural purposes.
If you’re unsure which option suits your next project, our team at Triline Door Solutions can guide you through the technical considerations and ensure your internal sliding doors perform flawlessly while delivering the finish your clients expect.
