
Seamlessly elegant, perfectly hidden — the door that disappears into the wall
Most sliding doors, however minimal, still read as a door — a visible track, a reveal, a line where the panel meets the wall. FlushSlide™ removes that line entirely.
FlushSlide™ is Triline’s coplanar sliding door system — a top-hung door engineered to sit perfectly flush with the surrounding wall or joinery, so it reads as part of the surface rather than an opening in it.
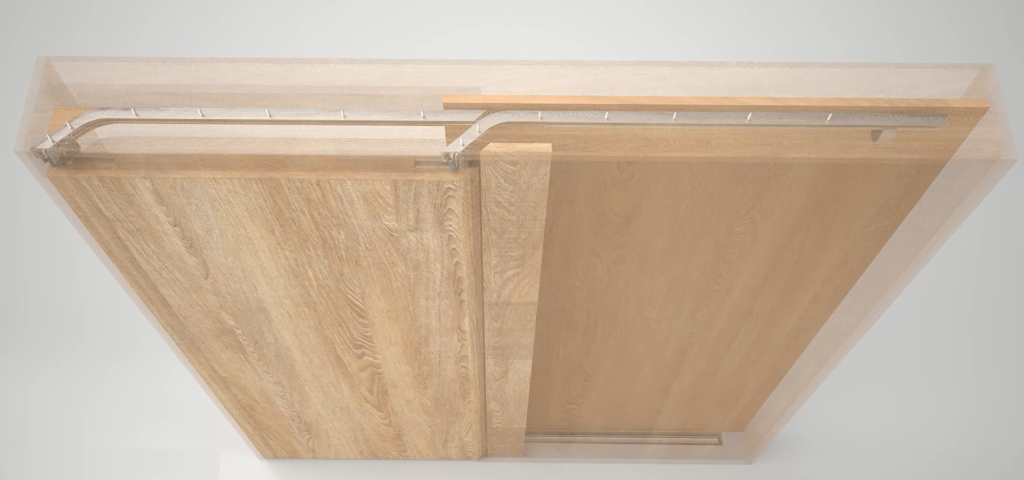
Unlike a conventional cavity slider, which remains recessed within the doorway when closed, FlushSlide™ brings the panel forward into the same plane as the adjoining surface. This creates a continuous finish that can conceal the doorway and make it appear to be part of the wall or joinery.
When opened, the door moves outward from the wall plane before sliding sideways into the cavity.
Flush when closed. Hidden when open. Integrated into the architecture.
Even the cleanest cavity sliding systems still leave a visible edge or reveal where the door sits in its opening — fine for most applications, but not enough when the design intent is for the door to vanish completely into the wall or joinery.
FlushSlide™ Cavity Slider solves that:
- Truly flush, not just concealed — the door face sits level with the surrounding wall or cabinetry, so paint, laminate or timber finish can run continuously across door and wall.
- Joinery and feature walls run straight through — cabinetry, panelling or a feature wall isn’t interrupted by a standard door frame the way it would be with a conventional opening.
- No visible floor channel where it matters most — a no-floor-channel option is available for applications like polished concrete floors, or anywhere the bottom guide shouldn’t be seen at all.
- Doors that hide entirely — ideal for concealed rooms, integrated wall panelling, and pantries, powder rooms or store spaces designed not to look like rooms at all.
- No swing clearance required — unlike a hinged door, there’s no arc to plan for, freeing up usable floor space in tight or multi-functional rooms.
| Architects & Designers | Specify a door that genuinely disappears — flush with wall panelling or joinery, with continuous finish across both — for interiors where visual continuity is the whole point.
|
| Builders | A factory-packaged setbox with comprehensive installation guidance, so the flush-finish result doesn’t depend on complex on-site fabrication.
|
| Homeowners & End Users | A concealed, high-end finish to hidden pantries, ensuites or store rooms — doors that read as wall until the moment they’re needed. |
How it works with modern architecture
Modern interiors increasingly treat doors as something to be designed out of view, not styled as a feature — cabinetry, panelling and feature walls that want to run continuously, without a standard door frame opening breaking the line. That only works if the door sits genuinely flush with its surrounds, with the guide track concealed inside the cavity rather than crossing the floor of the room.
FlushSlide™ is built specifically for that brief. Its top-hung mechanism keeps the track hidden inside the pocket — visible only at the opening, not across the floor — and a no-floor-channel option removes even that where floors like polished concrete need to stay completely clear. Its coplanar face allows continuous finish — paint, laminate, timber veneer — to run across door and wall alike. Where Zero Clearance™ and ProLine60™ solve for a minimal-line cavity door, FlushSlide™ solves for a door that isn’t visually present as a door at all — the natural choice when joinery or a feature wall needs to run straight through, uninterrupted.
- Concealed pantries, butler’s pantries and integrated kitchen storage
- Hidden ensuites, powder rooms and walk-in robes
- Doors integrated into full-height wall panelling or joinery runs
- Compact or multi-functional rooms where hinge swing clearance can’t be spared
- High-end residential, luxury apartment, boutique hotel and commercial fit-out projects where a seamless, uninterrupted wall plane is part of the design brief
Max door weight: 80kg Door thickness: 35–50mm Max door height: 2800mm Door width: 400mm (min) – 1500mm (max)
Door clearances:
- Above door: 4mm
- Below door: 11mm
Minimum cavity frame depth: 120mm
Configurations available:
- Single door — left hand or right hand
- Double door
Supply options:
- Box set (track & fittings only)
- Cavity pocket & headboard, set up ready for installation
Soft Close not currently available.
Note: max door height & width may vary depending on door weight.
- Top-hung mechanism with bottom guide track concealed inside the wall cavity — visible only at the opening, not across the floor
- No-floor-mounted-channel option available for polished concrete or anywhere the bottom guide shouldn’t be seen
- Premium ball bearings for whisper-quiet, long-lasting operation
- Durable metal upper roller body engineered for frequent use
- Single (left hand or right hand) or double, opposing-door configurations
- Cavity Unit Package — includes all hardware components, cavity door pocket, headboard
- Box set Package — all sliding hardware components supplied unassembled for a customised install
Call up FlushSlide™ on drawings or door schedules using the details below. Note that max door height and width vary depending on door weight, so confirm against the full technical detail sheet for heavier or oversized doors.
Specification checklist:
- Door weight: confirm ≤ 80kg
- Door thickness: 35–50mm
- Door height: ≤ 2800mm
- Door width: 400–1500mm
- Configuration: single (Left Hand/Right Hand) / double (bi-parting)
- Supply type: box set / cavity pocket & headboard
- Floor guide: standard floor mounted (concealed in-pocket track) / door mounted (for polished concreate floor applications or similar)
- Minimum cavity frame depth: 120mm
- Finish continuity: confirm thickness of wall/joinery finish to run across door face
- Jamb detail on non-flush side: Architrave / Square Set / P25 Square Stop / P50 Shadow Line
Reference the FlushSlide Technical Detail and Installation Instruction documents for full dimensional and jamb detailing.
All Triline cavity sliders up to 2400 x 1200mm are certified to carry floor-to-ceiling tiles per the Prototype Test requirements of AS 1720 (Timber Structures — Design Methods).
Triline is a certified member of the Responsible Wood program (PEFC Chain of Custody).

